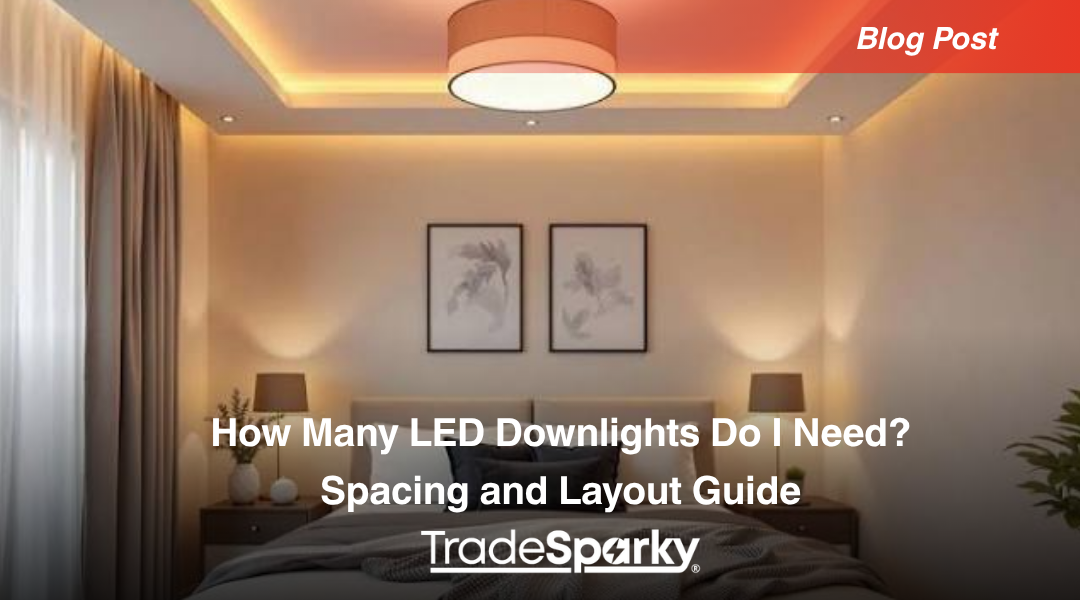
Working out how many LED downlights you need involves more than dividing a ceiling into equal sections. Room size is important, but ceiling height, lumen output, beam angle, wall colour and how the room will be used can all affect the number and position of the fittings.
A carefully planned layout should provide even illumination without leaving dark areas or filling the ceiling with more lights than necessary. Before choosing your LED downlights, it is therefore worth planning the lighting requirement and proposed positions rather than relying on a fixed number of fittings per square metre.
How Do You Calculate How Many LED Downlights You Need?
The best starting point is the amount of light you need rather than the wattage of each fitting.
Modern LEDs can produce very different lumen outputs from similar wattages, so lumens provide a much more useful comparison. A fitting producing 600 lumens will contribute considerably more usable light than one producing 350 lumens, regardless of how similar their wattages might appear.
First calculate the floor area:
Room length x room width = floor area in square metres
You can then estimate the overall level of illumination required and divide the approximate total lumen requirement by the output of each downlight.
For example, if a room requires around 3,000 lumens and each fitting provides approximately 600 lumens:
3,000 ÷ 600 = 5 LED downlights
This gives you a starting point rather than an exact final layout. You still need to consider where those five fittings will be positioned and how their beams will overlap.
How Far Apart Should LED Downlights Be?
There is no universal spacing measurement that works in every room.
The correct distance depends heavily on beam angle and ceiling height. A wide-beam LED downlight distributes light across a larger area, while a narrow beam concentrates the light more directly beneath the fitting.
In a typical domestic room, spacing somewhere around 1m to 1.5m may provide a useful starting point, but this should not be treated as a rule.
The objective is to create enough overlap between neighbouring beams to avoid obvious dark patches while still maintaining an even and comfortable level of light.
How Far Should LED Downlights Be From The Wall?
Wall spacing is another important part of the layout.
Placing fittings too close to the perimeter can produce bright areas on the walls while positioning them too far into the room can leave the edges noticeably darker.
A useful starting principle is to position the outside row approximately half the distance used between neighbouring fittings.
For example, if your fittings are around 1.4m apart, the first row might begin approximately 700mm from the wall.
Furniture and room features can change this considerably, however. Kitchen cupboards, wardrobes, shelving, artwork and work surfaces should all be taken into account before final positions are decided.
Plan Around The Room Rather Than The Ceiling
One of the easiest mistakes to make is designing a perfectly symmetrical grid without considering what will actually sit underneath it.
Kitchen lighting is a good example. If a downlight is positioned behind somebody standing at a worktop, their body can cast a shadow directly across the area where they need the most light.
Moving the fitting closer to the work surface may produce a much more practical result, even if the ceiling layout becomes slightly less symmetrical.
The same principle applies around desks, dining tables, bathroom mirrors and reading areas.
Does Ceiling Height Affect The Number Of Downlights?
Yes. As ceiling height increases, light has further to travel before reaching the floor or work surface.
The beam also becomes wider as it travels downwards, which can affect both coverage and intensity. Higher ceilings may therefore require fittings with a greater lumen output or a different beam angle rather than simply increasing the number of lights.
This is one reason why choosing between integrated LED downlights and GU10 fittings can influence the final lighting design, as different products can offer considerably different outputs and beam characteristics.
Do Different Rooms Need Different Downlight Layouts?
Absolutely. A kitchen normally benefits from stronger task lighting than a bedroom, while a living room may use LED downlights alongside lamps and other forms of ambient lighting.
For bathroom lighting, additional considerations need to be made because fittings may need an appropriate IP rating depending on their location. Our guide to bathroom LED downlights and IP ratings covers this in more detail.
The construction of the ceiling can matter too. Where maintaining fire resistance is important, you may also need to consider fire rated LED downlights rather than choosing fittings solely according to appearance and light output.
Plan Before You Start Cutting
Once holes have been cut into a ceiling, changing the layout becomes considerably more difficult.
Mark the proposed positions first and check for joists, cables, pipework and other obstructions. Consider where furniture and work surfaces will sit, then check the lumen output and beam angle of the fittings you intend to use.
The best LED downlight layout is rarely the one containing the greatest number of fittings. It is the one that puts the right amount of light in the places where it is actually needed.





















































 Cable & Cable Installations
 Lighting & Lamps
 Wiring Accessories
 Cable Accessories
 Power Distribution
 Heat & Vent
 Energy Controls
 Fire & Security
 Tools & Fixings
 Test Equipment
 Site Equipment & Lighting
 EV Charging
 Solar
Solar


.png)